TrueBuildLoft Conversions Leeds Call Mark and the team0113 490 0744 Get a quote

Loft conversions in Leeds, built by a team that turns up and tidies up.

Dormers, rooflight lofts, hip-to-gable and mansard conversions, designed, built and finished by one team. Mark is your point of contact from the first visit to the day you move your bed upstairs.

  • One team, start to finish
  • Cleaned up every day
  • Stay living at home
  • Staircases, ensuites and Juliet balconies
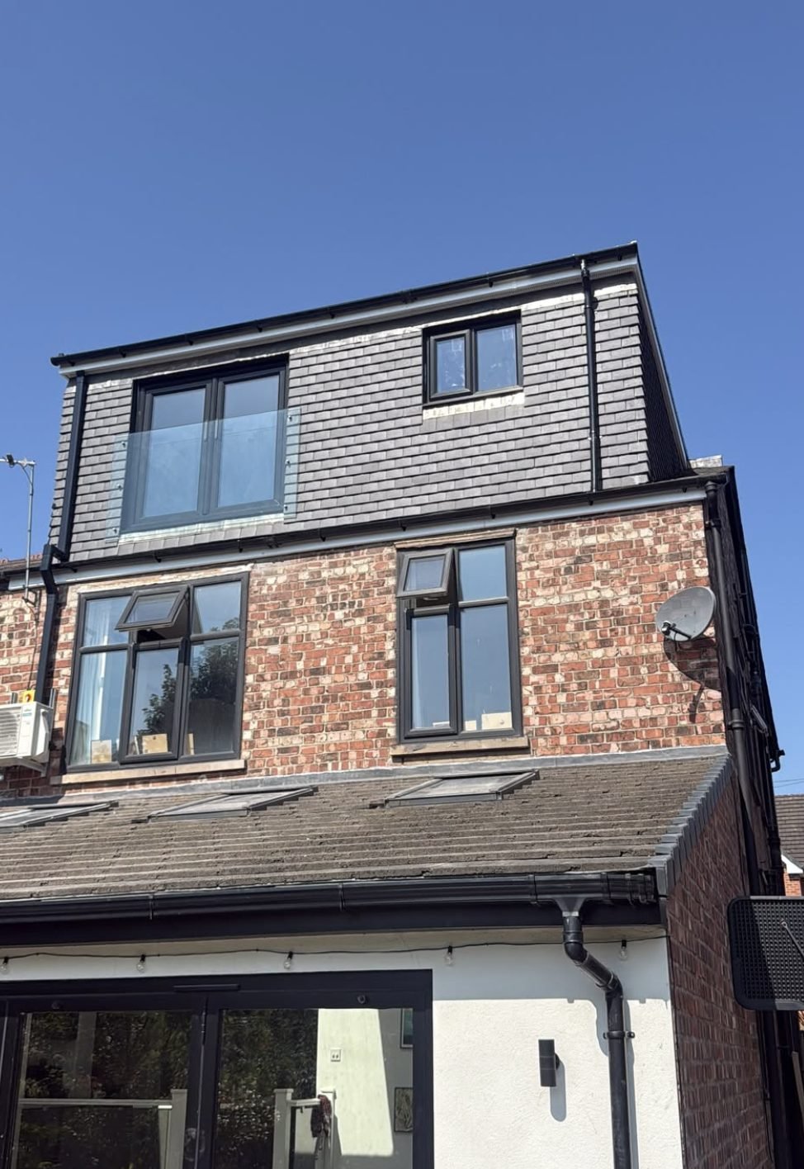
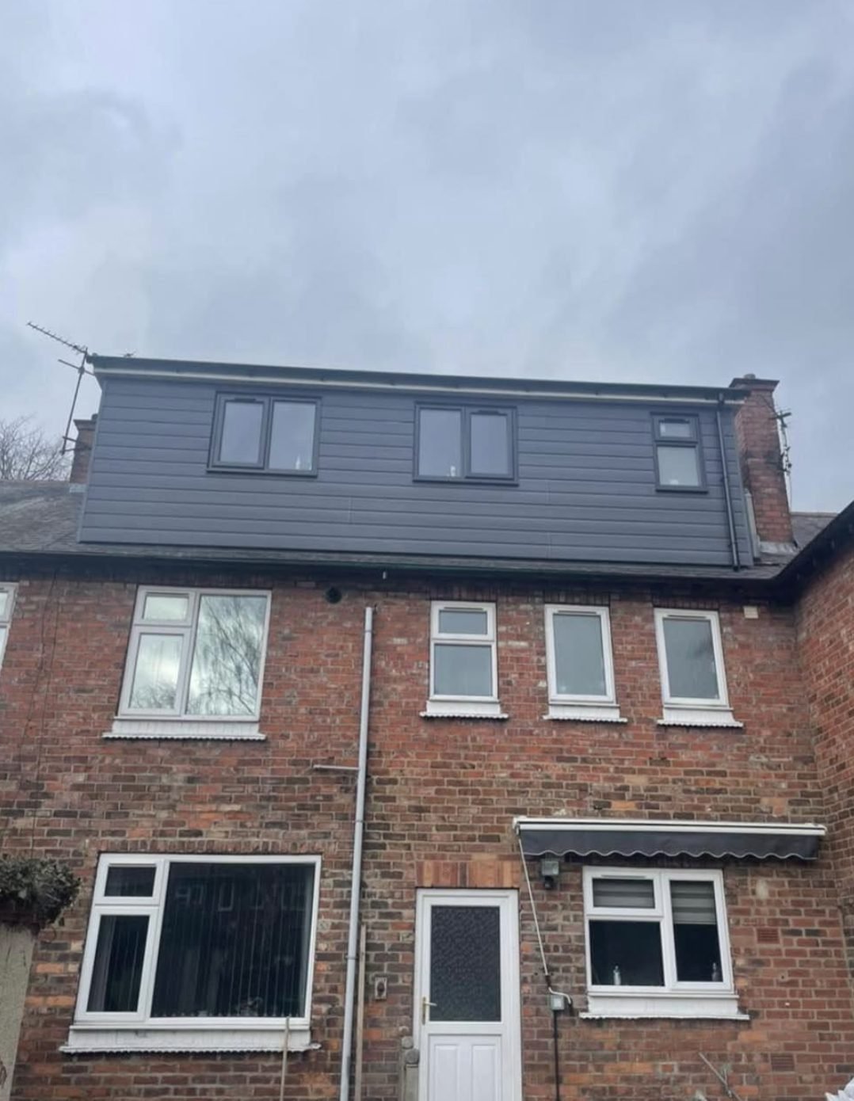
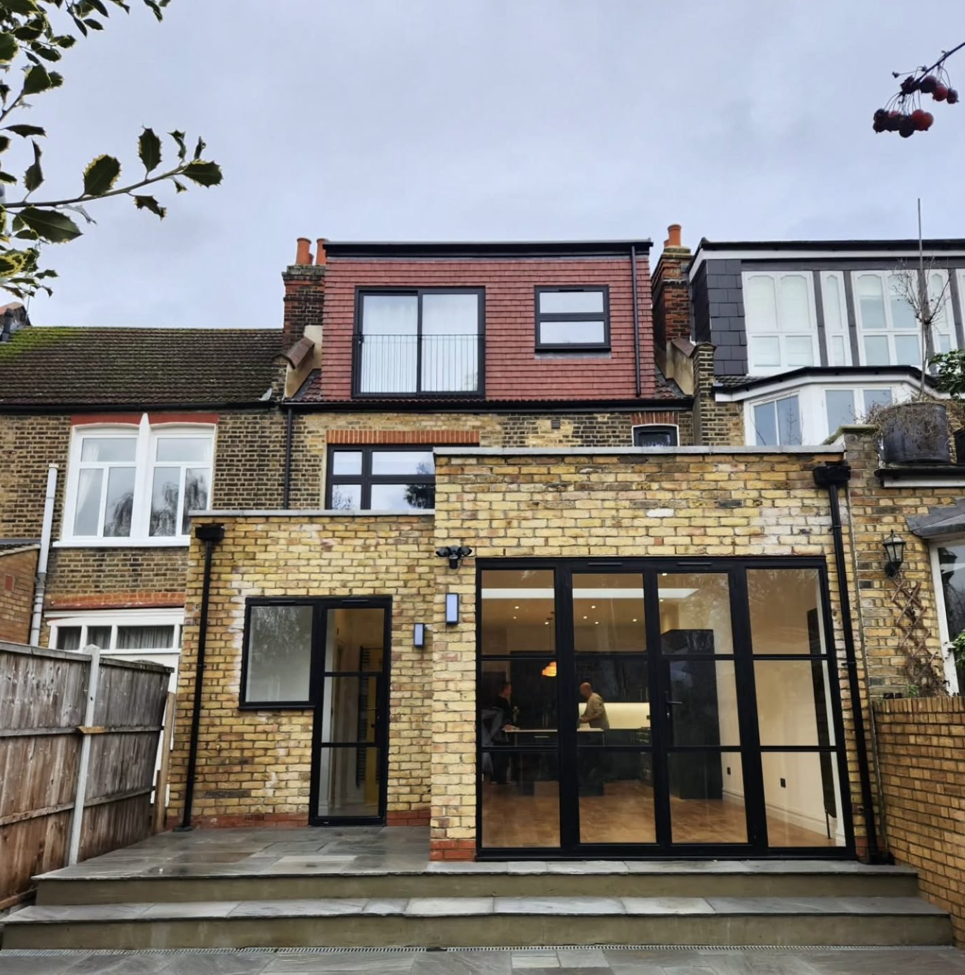
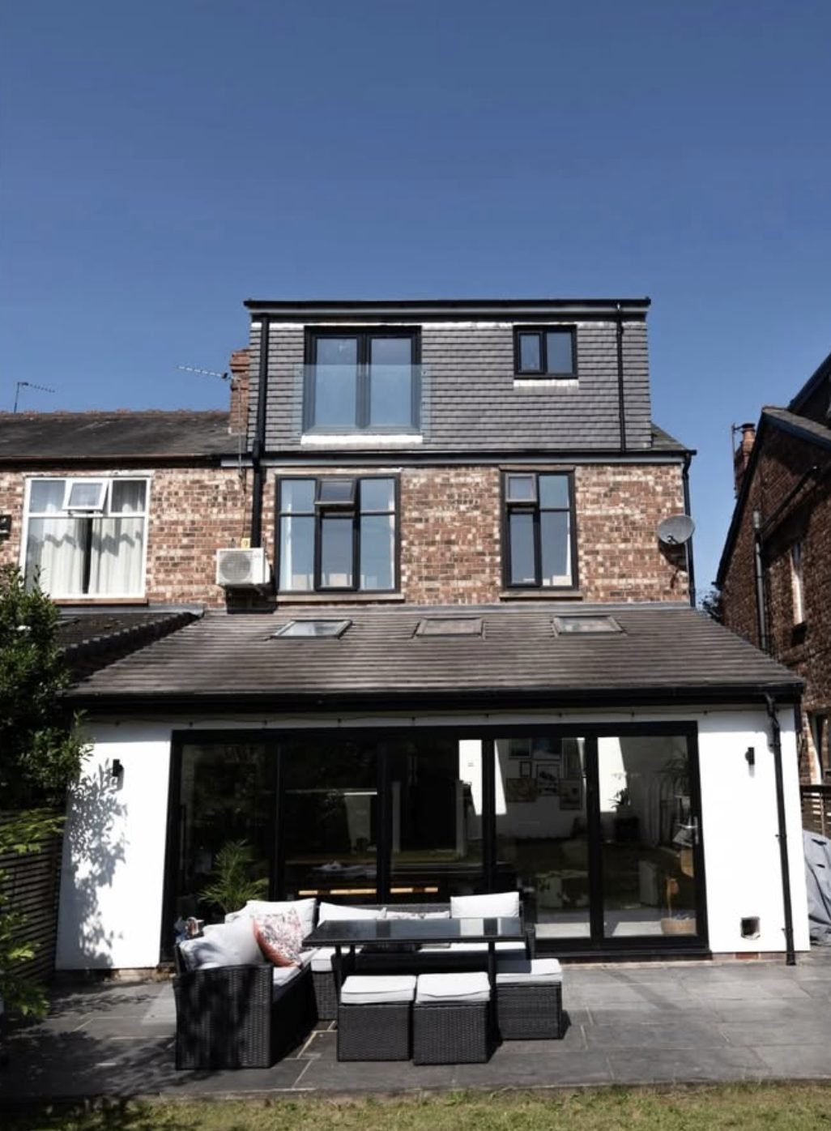
Finished rear dormer loft conversion with tile-hung walls and a glass Juliet balcony
Rear dormer
Glass Juliet balcony

Get a loft conversion quote

Leave your details and we’ll call you back to arrange a visit.

No spam. No obligation. Prefer to talk? Call 0113 490 0744.

A Leeds loft conversion company that does the whole job

TrueBuild Loft Conversions turns unused roof space in Leeds homes into bedrooms, ensuites and extra living space. We build dormer, rooflight (Velux), hip-to-gable and mansard conversions, design and fit new loft staircases, and rebuild existing lofts that were never done properly.

The same small team handles the strip-out, structure, carpentry, building work, electrics, plastering and finishing, so you aren’t juggling trades. Customers mention the same things again and again: they turn up, they keep you updated, and they leave the house tidy.

What we build
Dormer, rooflight, hip-to-gable and mansard loft conversions
Also
Loft staircases, ensuites, Juliet balconies, existing loft upgrades
Where
Leeds and surrounding areas, from Otley to Morley and Pudsey to Wetherby
How quotes work
Mark visits, measures up and talks you through the options first
Who you deal with
Mark, plus Shane, Brad and Josh on site
Get in touch
0113 490 0744

Four ways to convert a loft

The right type depends on your roof shape, head height and how much space you want. Shaded areas show the new room each one creates.

Dormer loft conversions

A box-shaped extension built out from the rear roof slope, turning sloping ceiling into full-height walls and floor space. The most popular choice for Leeds terraces and semis.

Good fit: Terraces and semis, bedroom plus ensuite

More about dormer lofts

Rooflight (Velux) conversions

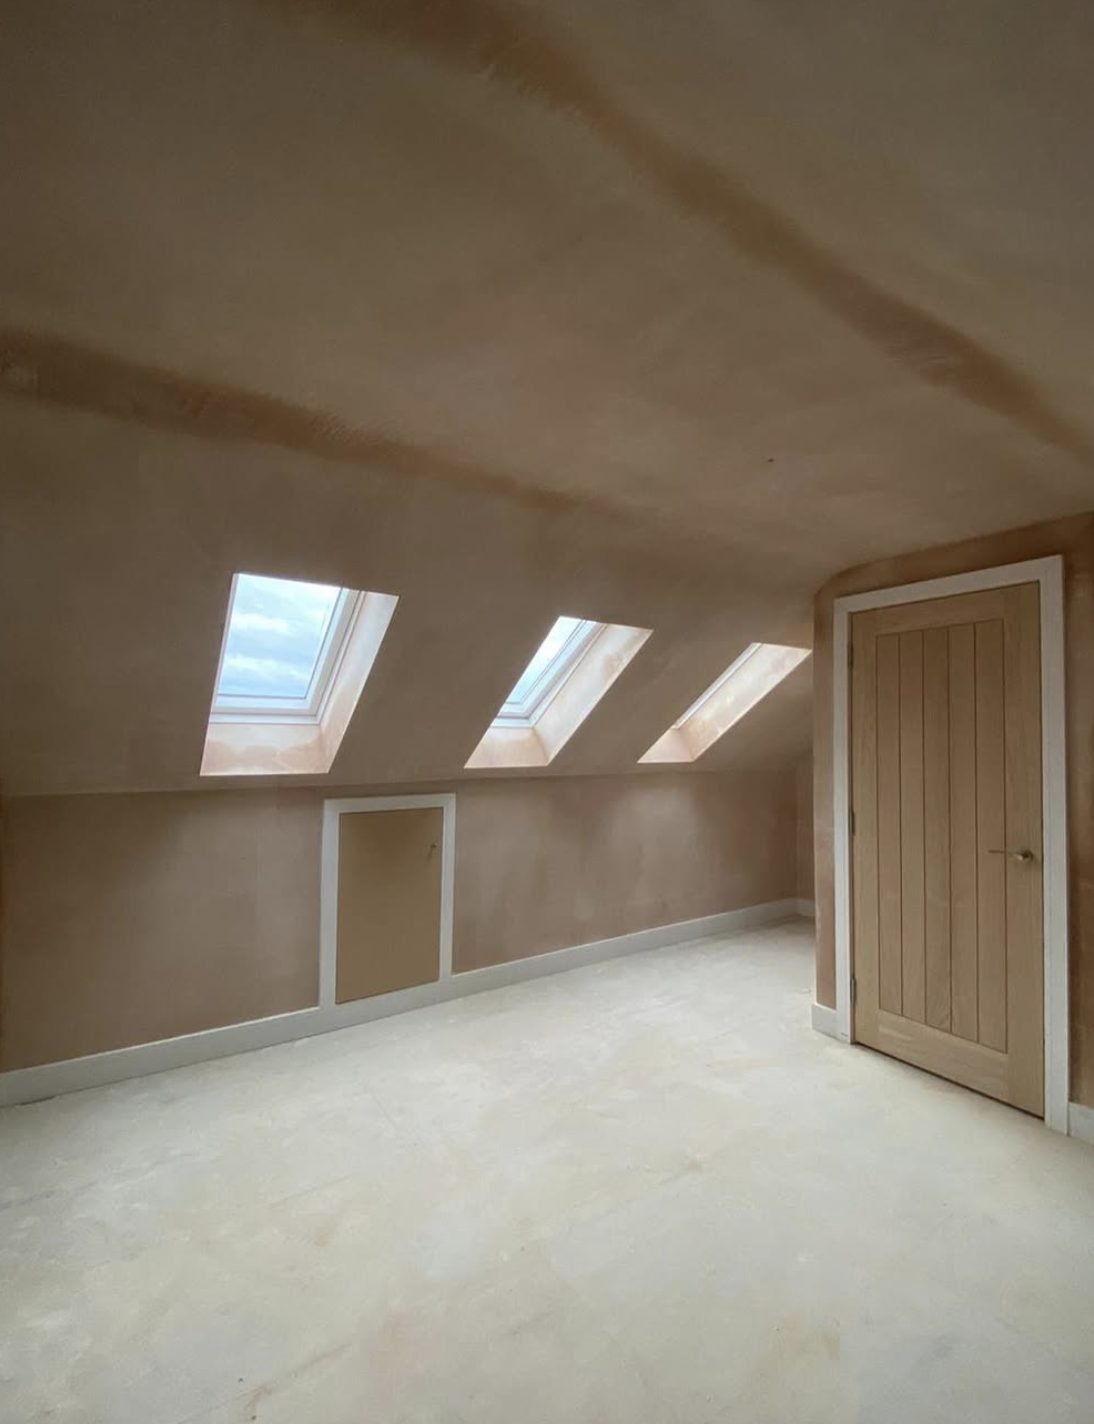
The roof shape stays as it is. We strengthen the floor, insulate, and fit rooflights into the slope to flood the room with light.

Good fit: Lofts that already have good head height

More about rooflight lofts

Hip-to-gable conversions

The sloping side of a hipped roof is built up into a vertical gable wall, making room for a staircase and a much bigger loft. Often combined with a rear dormer.

Good fit: Semis and detached houses with a hipped roof

More about hip-to-gable lofts

Mansard conversions

The rear roof slope is rebuilt at a near-vertical angle with a flat top, giving the most usable space of any loft conversion.

Good fit: Maximum space, usually with planning permission

More about mansard lofts

What our customers say

Word for word, from families who’ve had their lofts done by Mark and the team.

We had our loft conversion done by TrueBuild Loft Conversions in spring 2025. We had tried a few other local companies first but some wouldnt even come out to give us a quote so we contacted TrueBuild after being recommended by a friend.

Mark was helpful from the first phone call and came out the next day to have a look and give us a quote. We decided to go ahead with them and really glad we did.

Everyone who worked on the house was friendly polite and respectful which was a big thing for us as we have 2 young children and the house was basically a building site for a few months.

Everything went to the timescale Mark had given us and the price was what we had agreed at the start, no random extras suddenly getting added on halfway through. The work was all done to a really high standard and you could tell they werent cutting corners.

The loft has completely changed the house and looks exactly how we wanted it. Really happy with the end result and would definitely use TrueBuild Loft Conversions again.

If your wanting a loft conversion done properly by a team who actually turn up, respect your house and do a good job then id definitely recommend them.
Loft conversion, spring 2025Customer Review

Had our loft conversion done by TrueBuild Loft Conversions with a dormer and ensuite and honestly couldnt be happier with how its turned out.

From the start Mark was really helpful and explained everything to us properly, kept us updated and made the whole job feel a lot less stressful than we thought it would be.

Big thank you to Shane and Brad aswell who worked hard every day, always turned up on time and were respectful of the house. Plenty of coffees biscuits and the odd breakfast butty kept them going 😂 the finish on the dormer and ensuite is brilliant and you can tell they take pride in what they do.

Also want to mention Josh who was polite and worked hard throughout, a credit to the team.

Its completely changed the house for us and given us loads more space. Everyone was friendly tidy and reliable from start to finish.

Would definitely recommend TrueBuild Loft Conversions to anyone thinking about getting their loft done and we would use them again for future work without a doubt. Thanks again lads 😊

Dormer loft conversion with ensuiteCustomer Review

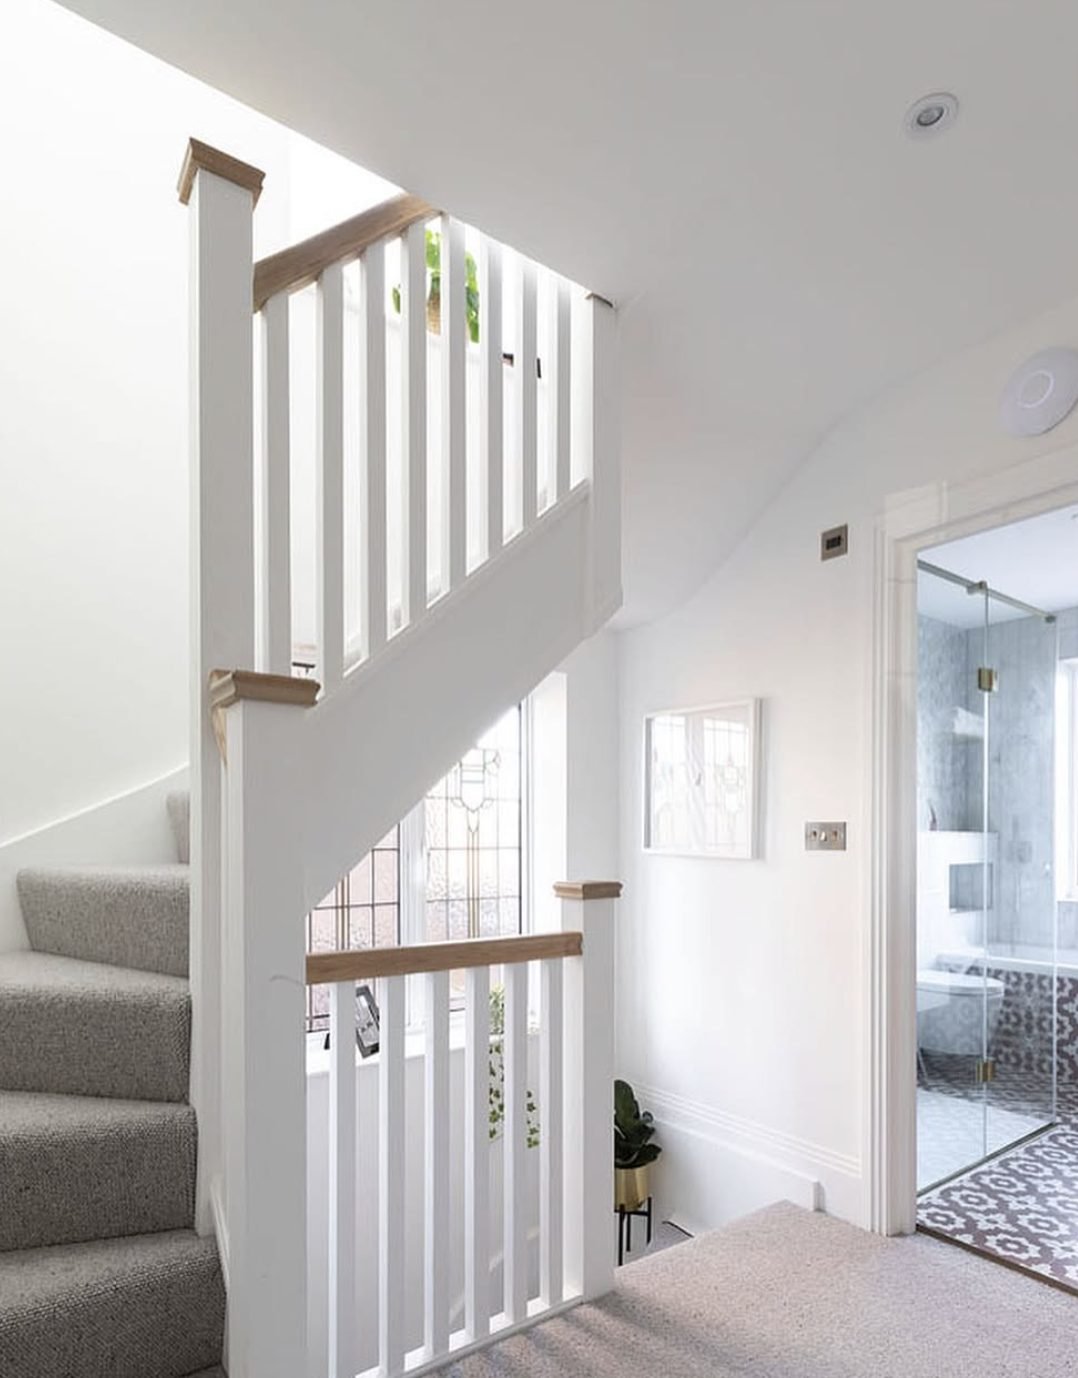
TrueBuild Loft Conversions completed some work for us in January 2026 and we couldn’t recommend them highly enough. We bought a house with an existing loft conversion, but the staircase was extremely awkward and unsafe to use. We honestly didn’t think there would be enough space to install a proper full-sized staircase.

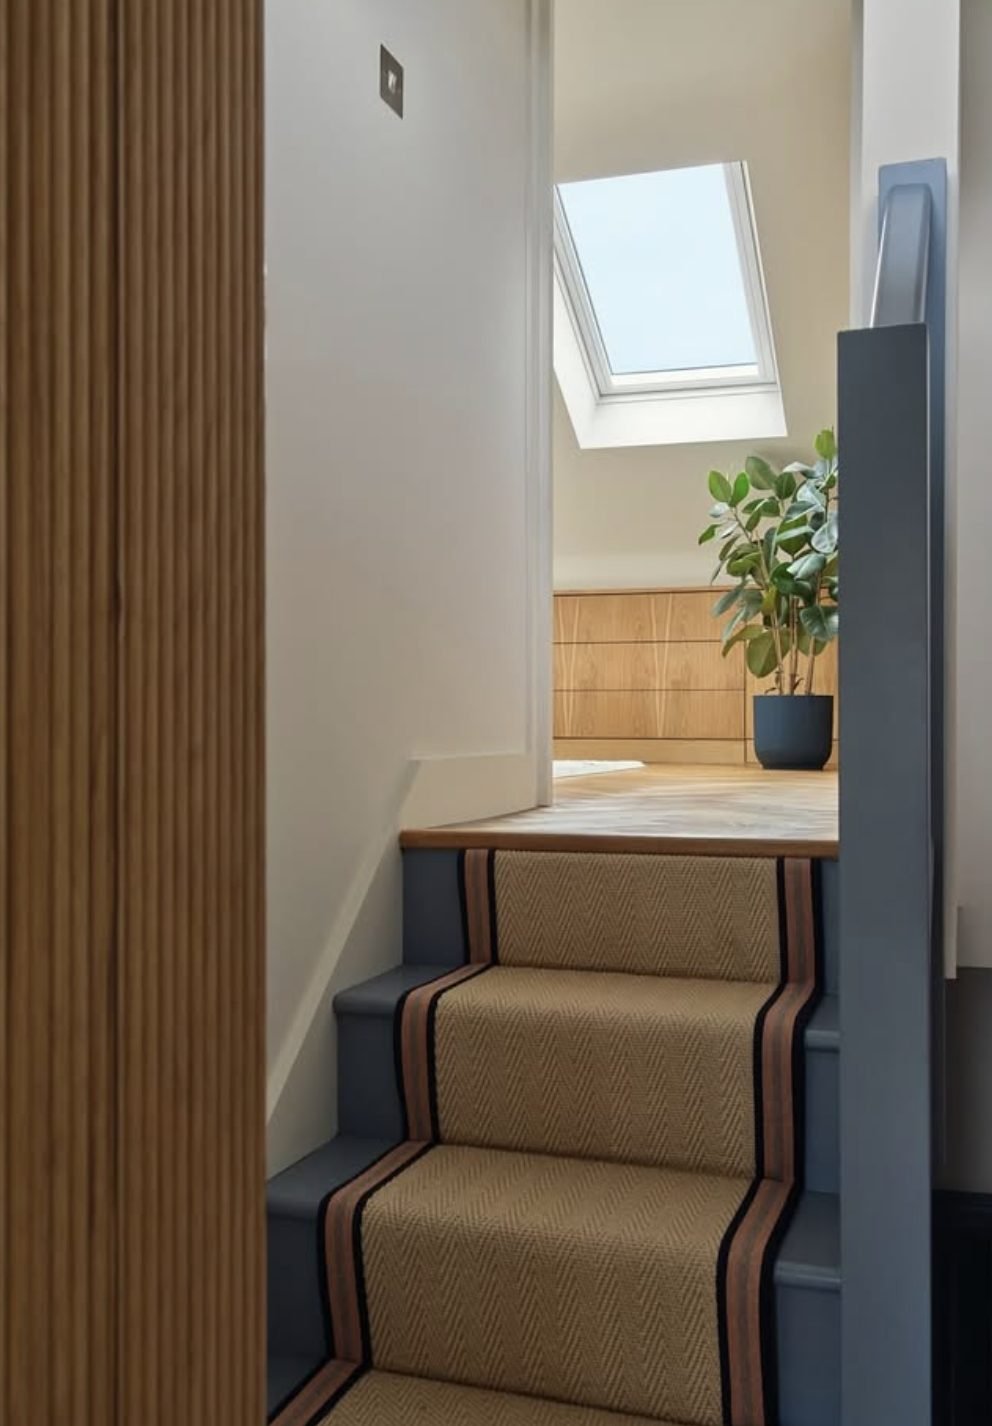
The team came out, measured everything up and designed a new staircase complete with spindles, handrail and balustrade. The difference it has made is incredible and it has completely transformed the loft space while adding real value to the house.

Everyone involved was punctual, professional and very tidy throughout the job. The electrics were moved where needed and all the plastering was finished to a really high standard.

We would definitely use TrueBuild Loft Conversions again and would happily recommend them to anyone needing loft conversion or staircase work. Apologies for the delayed review we’ve been busy renovating the rest of the house!

New loft staircase, January 2026Customer Review

Choosing TrueBuild Loft Conversions for our loft was definitely the right decision. From the first time we spoke to Mark everything was easy and straight forward and he was always helpful.

Mark and the lads were a brilliant team, Shane Brad and Josh all worked really well together and you could tell they knew what they were doing. From ripping out the old loft to the carpentry and building work everything was done really well and the attention to detail was spot on.

We changed our mind on a couple of things last minute aswell and they were always happy to help and never made it feel like a problem.

We stayed living in the house while the work was being done and honestly it wasnt anywhere near as bad as we expected. They cleaned up every day and always respected the house which made a massive difference.

You can tell they actually care about the work they do and wanted to make sure everything was how we wanted it. Really happy with how its all turned out and feel lucky we found them. Would definitely recommend TrueBuild Loft Conversions.

Old loft stripped out and rebuiltCustomer Review

Excellent communication from start to finish and really happy with the work from Mark and the team. Hardly any disruption while the job was being done and Mark went out of his way to make sure everything ran smoothly.

Absolute pleasure to deal with and couldnt rate TrueBuild Loft Conversions highly enough. Thanks again lads!

Loft conversionCustomer Review

Why families choose TrueBuild

Loft conversions mean builders in your home for weeks. These are the things that make that easy, in our customers’ own words.

They turn up when they say

Customers say the same thing: the team arrives when they said they would, so you’re not left wondering whether anyone’s coming today.

always turned up on time and were respectful of the house

Tidied up every day

Your house is still your home. The work area is cleaned up at the end of each day and the rest of the house is respected.

They cleaned up every day and always respected the house

The price you agreed

Your quote is based on a proper look at your loft, so there’s far less room for nasty surprises later.

the price was what we had agreed at the start, no random extras suddenly getting added on halfway through

Changes aren’t a problem

Seen a tile you prefer or want a socket moved? Tell us. Plans can change as the room takes shape.

We changed our mind on a couple of things last minute aswell and they were always happy to help

You always know what’s next

Mark is your point of contact from the first call and keeps you updated through every stage.

explained everything to us properly, kept us updated

You can stay at home

Most of the work happens in the roof, so families stay put while the loft is built.

We stayed living in the house while the work was being done and honestly it wasnt anywhere near as bad as we expected.

How your loft conversion runs

Six stages from first phone call to finished room. You’ll know where you are at each one.

  1. Call or send an enquiry

    Tell us about your house and what you’d like the loft to become. A bedroom, a suite with an ensuite, an office, or a fix for a loft that isn’t working.

  2. Home visit and quote

    Mark comes out, measures up, checks head height, roof structure and where a staircase can go, then talks you through the options and gives you a price.

  3. Design and approvals

    We agree the layout, windows and finish, and talk you through planning permission, Building Regulations and any party wall notices your house needs.

  4. Strip-out and structure

    The loft is cleared, the floor and roof structure are built, and dormers or gable walls go up with the roof made watertight.

  5. First fix, insulation and plastering

    Electrics, plumbing for any ensuite, insulation and plasterboard go in, then everything is plastered ready for decoration.

  6. Staircase, finishing and handover

    The new staircase goes in, joinery and ensuite are finished, and the house is cleaned up and handed back to you.

The people in your house

A small team you’ll get to know by name, and who customers mention by name in their reviews.

Mark

Quotes and your main contact

Mark was helpful from the first phone call

Shane and Brad

On site every day, building and finishing

worked hard every day, always turned up on time and were respectful of the house

Josh

Part of the on-site team

polite and worked hard throughout, a credit to the team

What affects the cost of a loft conversion?

Every loft is different, which is why we don’t publish a price list. These are the things that make the biggest difference to your quote.

Book a home visit

  • Type of conversionA rooflight loft keeps the roof as it is. Dormers, hip-to-gable and mansard conversions rebuild part of it.
  • Size and head heightBigger floor areas and roofs that need raising take more materials and time.
  • Staircase positionWhere the stairs can land affects the layout of the floor below.
  • Ensuite or shower roomPlumbing, waste routes, tiling and fittings.
  • Windows and glazingNumber of rooflights, dormer windows, French doors and Juliet balconies.
  • Finish and extrasBuilt-in eaves storage, flooring, lighting and decoration.

Planning permission and Building Regulations

The short version of the rules for loft conversions in Leeds, and in England generally.

Planning permission

Many loft conversions count as permitted development and don’t need a planning application, provided they:

  • add no more than 40 cubic metres of roof space on a terraced house, or 50 on a semi or detached house
  • don’t extend beyond the roof slope facing the road
  • don’t go higher than the existing ridge
  • use materials similar in appearance to the house
  • include no raised balconies or verandas (Juliet balconies are fine)

Flats, maisonettes and houses in conservation areas usually need permission.

Building Regulations

Always required when a loft becomes a habitable room. Approval covers:

  • strength of the new floor and roof structure
  • a safe, permanent staircase with enough headroom
  • fire safety, including a protected escape route and interlinked smoke alarms
  • insulation and ventilation
  • sound insulation between floors

Keep the completion certificate. Buyers’ solicitors will ask for it.

Party wall agreements

If you live in a semi or terrace and the work affects a shared wall, for example cutting in steel beams, the Party Wall etc. Act 1996 means your neighbours need written notice before work starts.

It’s a routine step for most loft conversions and we’ll flag it early so it doesn’t hold up your start date.

This is general guidance for houses in England, not legal advice. Every house is different, so we’ll go through what applies to yours at the home visit. You can also check with Leeds City Council’s planning service or apply for a Lawful Development Certificate for extra peace of mind.

Loft conversion questions, answered

Can’t see yours? Call 0113 490 0744 and ask Mark.

How much does a loft conversion cost in Leeds?

It depends on the type of conversion, the size and shape of your roof, where the staircase can go and whether you want an ensuite, Juliet balcony or other extras. Rather than quote a figure that might not fit your house, we come out, measure up and give you a price for your loft.

Call 0113 490 0744 or send the form and we’ll arrange a visit.

Do I need planning permission for a loft conversion in Leeds?

Many loft conversions in England fall under permitted development, so they don’t need a full planning application. The allowance for extra roof space is 40 cubic metres for terraced houses and 50 cubic metres for semi-detached and detached houses, and the work must not extend beyond the front roof slope facing the road.

Permitted development doesn’t apply to flats and maisonettes, and roof extensions in conservation areas usually need planning permission. We’ll talk you through which applies to your house when we visit.

Does a loft conversion need Building Regulations approval?

Yes. Turning a loft into a habitable room always needs Building Regulations approval, whether or not planning permission is needed. It covers the floor and roof structure, a safe staircase, fire safety and escape, insulation and sound. You’ll want the completion certificate when you come to sell.

How long does a loft conversion take?

It depends on the type and size of the conversion and how much finishing work is involved, such as an ensuite. You’ll get a timescale with your quote. One family told us: “Everything went to the timescale Mark had given us”.

Can we stay living in the house while the loft is converted?

Yes. Customers have stayed at home throughout. Most of the early work happens up in the roof, and the team cleans up every day. One customer said: “We stayed living in the house while the work was being done and honestly it wasnt anywhere near as bad as we expected.”

Is my loft suitable for a conversion?

As a rough guide, measure from the top of the ceiling joists to the underside of the ridge. Around 2.2 metres or more at the highest point is usually a good sign. Roof pitch, the type of roof structure and where a staircase can land all matter too.

If you’re not sure, that’s exactly what the home visit is for.

Which type of loft conversion is best for my house?

Terraced and semi-detached houses often suit a rear dormer, which adds the most usable floor space. Semis and detached houses with a hipped roof often suit a hip-to-gable conversion. If your roof already has good head height, a rooflight (Velux) conversion keeps the roof shape and is usually the least disruptive. A mansard gives the most space but more often needs planning permission.

Can you replace an awkward or unsafe loft staircase?

Yes. We design and fit new loft staircases, including spindles, handrail and balustrade, and can move electrics and replaster around them. One customer with an existing loft said they “didn’t think there would be enough space to install a proper full-sized staircase” before we measured up and designed a new one.

Can you add an ensuite or shower room to a loft conversion?

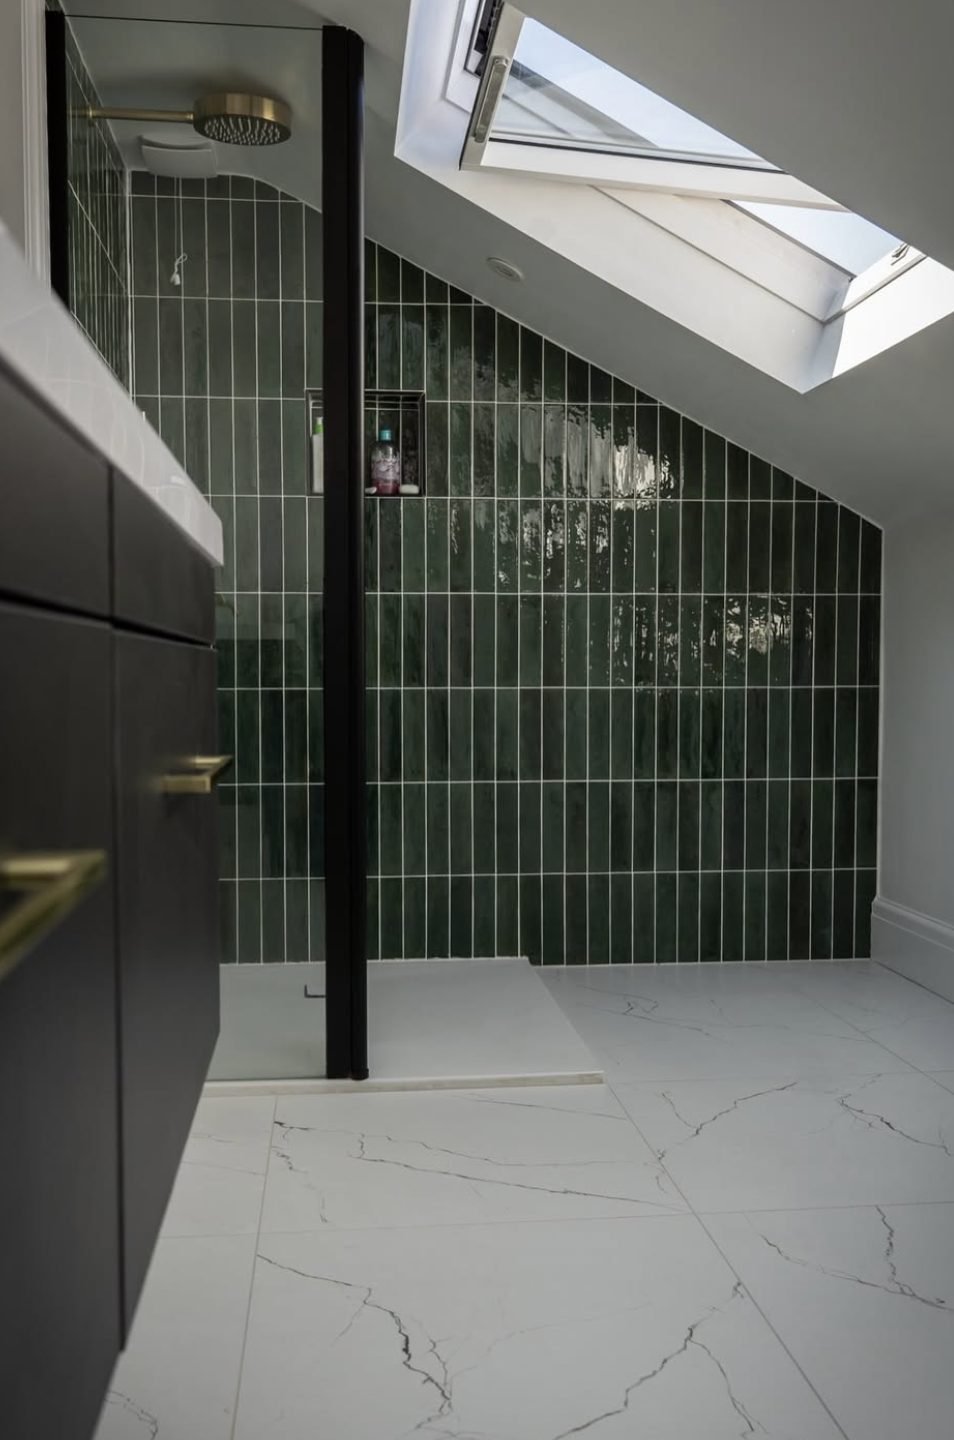
Yes. Loft ensuites are one of the most popular additions. A dormer often gives the head height a shower needs, and we plan the layout, tiling and finish as part of the conversion.

Do you work on existing loft conversions?

Yes. If you’ve bought a house with a dated or badly built loft, we can strip it out, rebuild and refinish it, or just replace the parts that aren’t working, like the staircase.

Which areas of Leeds do you cover?

We cover Leeds and the surrounding areas, including Headingley, Roundhay, Chapel Allerton, Horsforth, Moortown, Alwoodley, Kirkstall, Pudsey, Morley, Rothwell, Garforth, Otley and Wetherby. If you’re close by and not listed, give us a ring.

How do I get a quote?

Call 0113 490 0744 or fill in the form on this page. Mark will get back to you, come out to look at your loft, measure up and talk you through the options before giving you a quote.

Loft conversions across Leeds

Searching for a loft conversion company near you? We work right across Leeds and the surrounding towns. If you’re nearby and not listed, give us a call.

Loft conversions in North Leeds

Victorian terraces and bay-fronted semis that suit rear dormers.

  • Headingley
  • Far Headingley
  • Chapel Allerton
  • Roundhay
  • Oakwood
  • Moortown
  • Alwoodley
  • Adel
  • Meanwood
  • Weetwood

Loft conversions in North West Leeds

From Kirkstall out towards the Aire and Wharfe valleys.

  • Horsforth
  • Kirkstall
  • Cookridge
  • Bramhope
  • Rawdon
  • Yeadon
  • Guiseley
  • Otley

Loft conversions in West Leeds

Terraces and semis that suit rear dormers and hip-to-gable conversions.

  • Pudsey
  • Farsley
  • Calverley
  • Bramley
  • Armley
  • Stanningley
  • Rodley

Loft conversions in East Leeds

Semis and detached houses with room to grow into the roof.

  • Cross Gates
  • Whitkirk
  • Halton
  • Colton
  • Seacroft
  • Garforth
  • Kippax

Loft conversions in South Leeds

Terraces and semis south of the river and out towards the M62.

  • Morley
  • Rothwell
  • Beeston
  • Middleton
  • Churwell
  • Gildersome
  • Oulton

Loft conversions in North East & Wetherby

Larger family homes where a loft suite or ensuite adds real value.

  • Wetherby
  • Boston Spa
  • Scarcroft
  • Shadwell
  • Thorner
  • Collingham

You already own the space. Let’s make it a room.

Tell us about your loft and Mark will come out, measure up and show you what’s possible.

Book a home visit

The quickest way is a phone call. Or send the form and we’ll call you back.

0113 490 0744
  1. We call you back to chat about your loft and book a visit.
  2. Mark comes out, measures up and talks through the options.
  3. You get a quote for your loft, with a timescale.

No spam. No obligation. We only use your details to reply about your loft.

Call 0113 490 0744Get a quote