Dormer loft conversions in Leeds
A dormer is a box-shaped extension built out from the roof slope, usually at the back of the house. It replaces sloping ceiling with full-height walls, so you gain proper standing room and usable floor space right to the back wall.
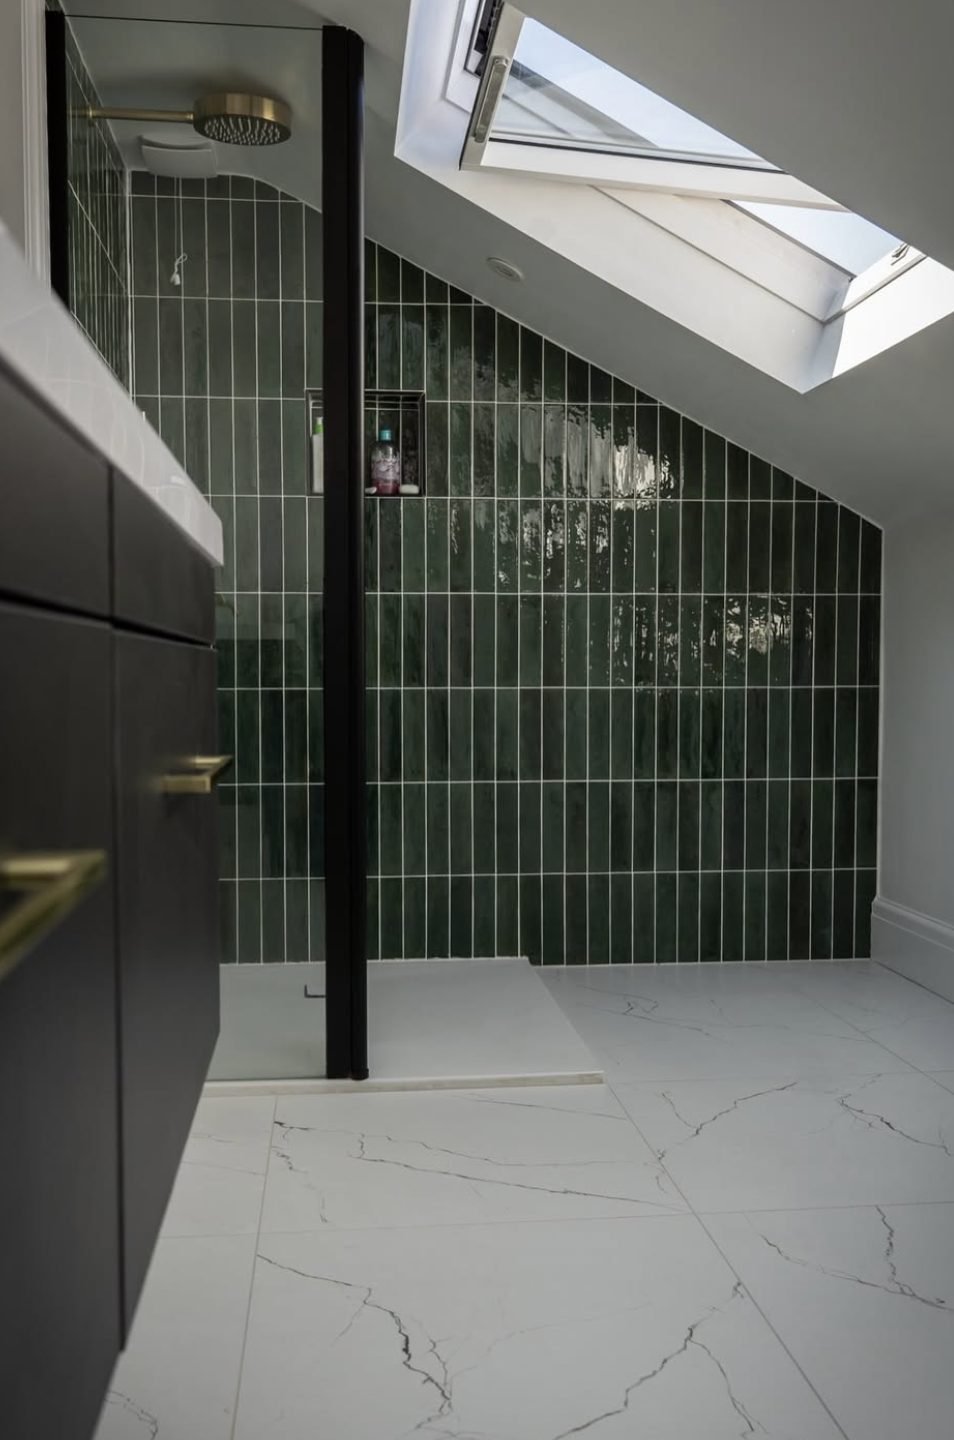
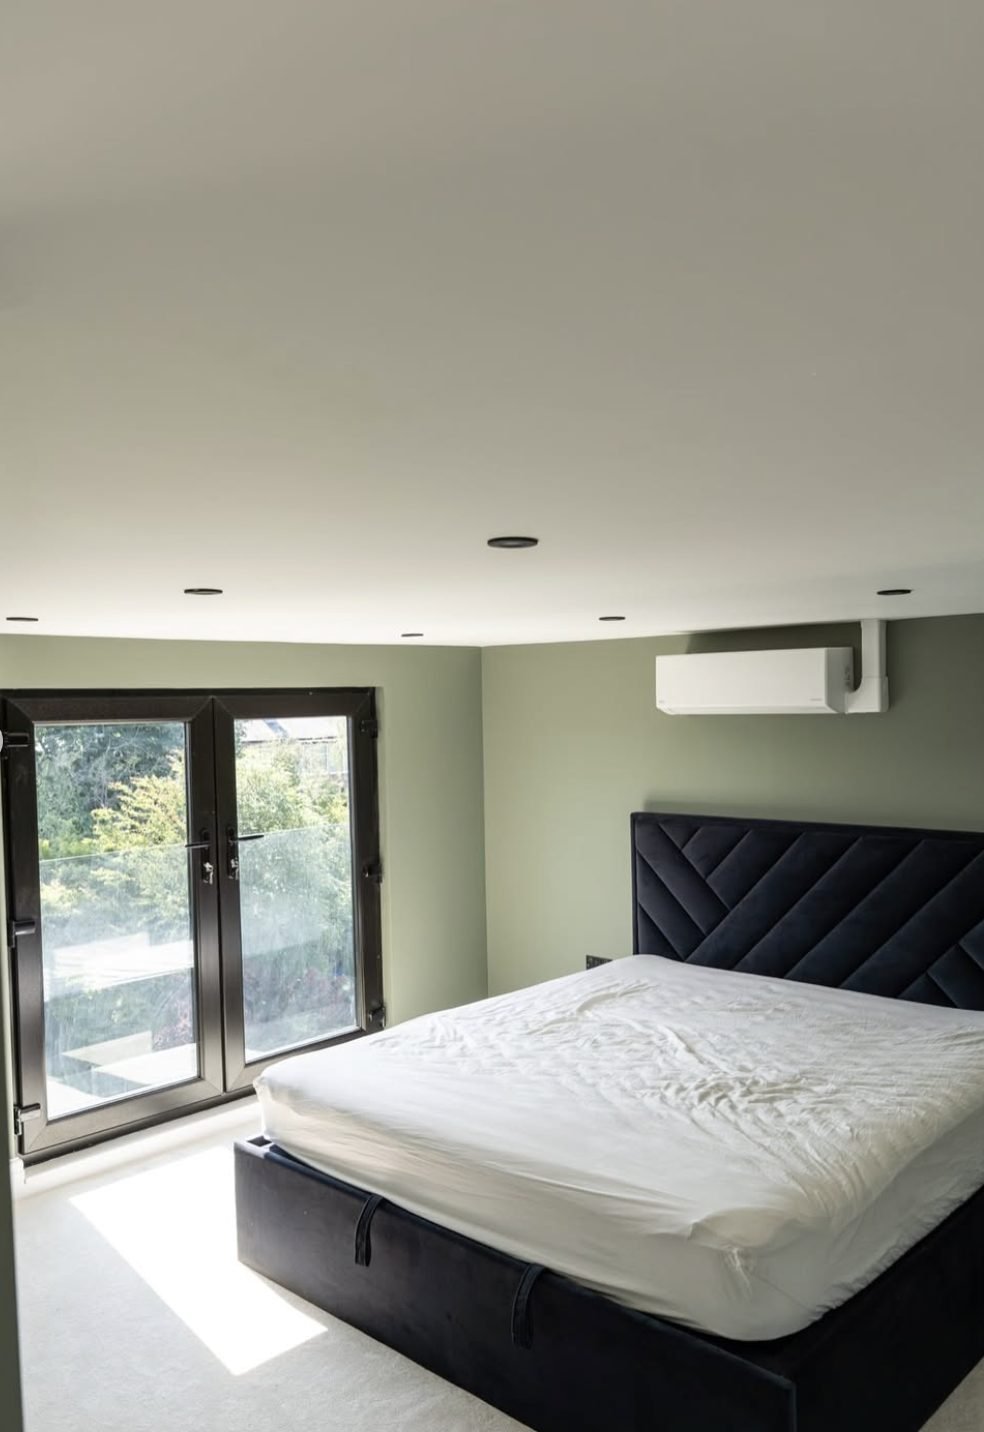
It’s the most common loft conversion on Leeds terraces and semis because it gives the best balance of space, cost and approvals. A full-width rear dormer often has room for a double bedroom and an ensuite, with a window or Juliet balcony overlooking the garden.
Good fit for
- Terraced and semi-detached houses
- Adding a bedroom with an ensuite
- Lofts with limited head height under a pitched roof
- Garden views through French doors or a Juliet balcony
What’s involved
- Floor strengthened and the rear slope opened up
- Dormer framed, roofed and made watertight
- Dormer cheeks tile-hung or clad to suit the house
- Windows, rooflights and any Juliet balcony fitted
- Insulation, electrics, plastering and finishing